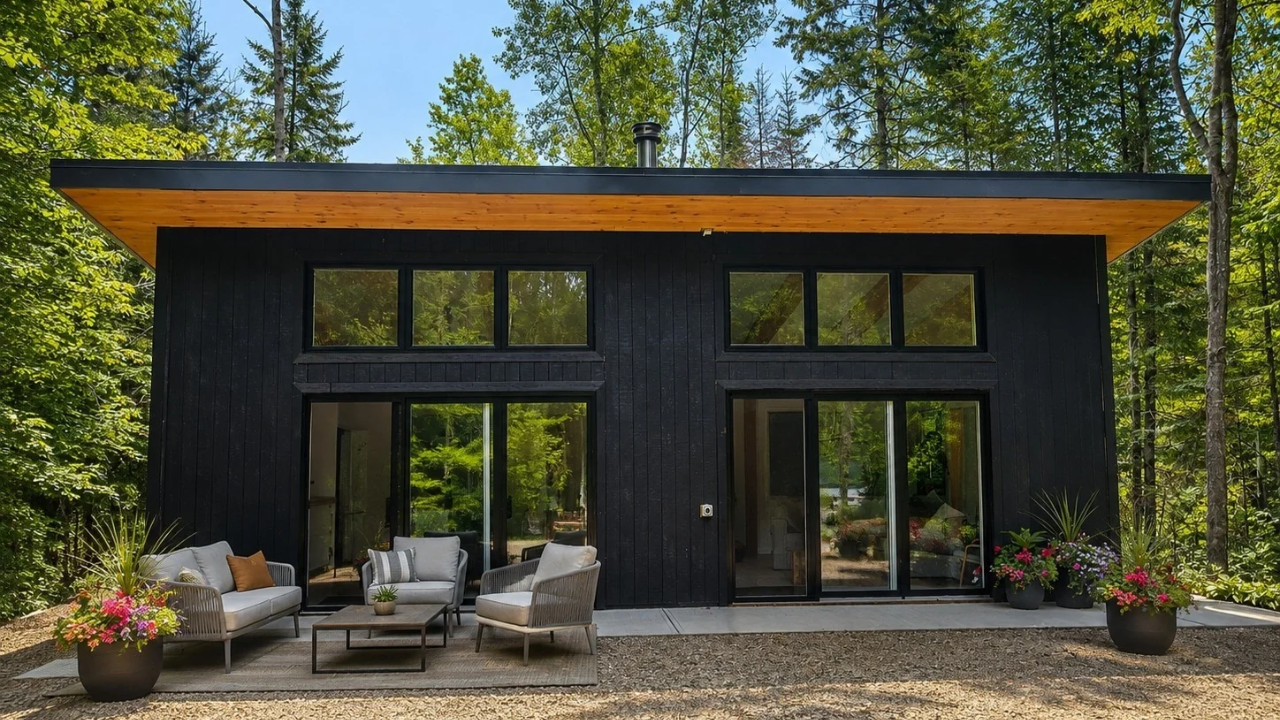
Residential construction suffers from a chronic productivity deficit driven by fragmented supply chains, weather-dependent site labor, and volatile raw material commodities. The assembly of a single-family residence in Quebec using 200,000 recycled polyethylene terephthalate (PET) bottles in 72 hours demonstrates a structural alternative: shifting structural mass production from virgin mineral extraction to municipal waste streams while relocating assembly labor from the job site to a controlled manufacturing floor.
Evaluating this build requires separating public relations metrics from industrial reality. A headline figure of 200,000 bottles and a three-day assembly window obscures the actual engineering, thermal physics, and logistical bottlenecks required to make polymer-based structural insulated panels (SIPs) viable at commercial scale. You might also find this related coverage insightful: Asymmetric Crisis Communication When Billionaire Feuds Collide With Systemic Risk.
The Material Transformation Pipeline
Raw post-consumer PET bottles possess zero structural load-bearing capacity in their original geometric state. Turning municipal waste into a load-bearing wall assembly requires a four-stage chemical and mechanical conversion process that alters the physical state of the polymer.
- Collection and Optical Sorting: Post-consumer bottles must be separated from high-density polyethylene (HDPE), polyvinyl chloride (PVC), and organic contaminants. Contamination rates above 1% degrade the foaming process and compromise structural density.
- Flaking and Extrusion: Sorted PET is washed, shredded into flakes, melted, and extruded into pellets. This thermal cycle breaks down polymer chains, reducing intrinsic viscosity unless chemical chain extenders are introduced during extrusion.
- Supercritical Fluid Foaming: Pellets are melted again and injected with a blowing agent—typically carbon dioxide or nitrogen under supercritical pressure—to create a closed-cell foam board. The expansion ratio determines the final density, which usually ranges between 60 and 100 kilograms per cubic meter for structural core applications.
- Lamination and Curing: The extruded PET foam core is bonded between structural facings, commonly oriented strand board (OSB), magnesium oxide boards, or fiber-reinforced polymer skins, using structural polyurethane adhesives.
The resulting composite behaves mechanically as a structural sandwich panel. The outer skins resist bending moments and axial compression, while the recycled PET foam core resists shear forces and prevents local buckling of the facings. Without the rigid outer skins, the recycled plastic core cannot support roof loads or resist lateral wind shear. As extensively documented in latest reports by Wired, the results are significant.
Thermodynamic and Structural Mechanics
Standard residential framing relies on dimensional lumber spaced at 16 or 24 inches on center, creating thermal bridges across up to 25% of the wall surface area. Wood conducts heat roughly three times faster than closed-cell polymer foam, dragging down the effective R-value of a traditional wall assembly regardless of the fiberglass or mineral wool stuffed between the studs.
A continuous PET foam core eliminates repetitive thermal bridging across the wall plane. Closed-cell PET foam delivers a thermal resistance of approximately R-3.8 to R-4.2 per inch. A six-inch panel provides a continuous thermal barrier exceeding R-22, meeting stringent northern climate energy codes without requiring secondary exterior rigid insulation layers.
Hygrothermal Performance in Cold Climates
Quebec's climate subjects building envelopes to extreme vapor drive differentials. During winter, warm, humid interior air pushes outward toward cold, dry exterior air. If water vapor penetrates the wall assembly and reaches its dew point inside the structure, interstitial condensation occurs, leading to rot and mold.
Closed-cell PET foam exhibits low vapor permeability, acting as an integrated vapor retarder. However, this creates an operational vulnerability at the panel joints. While the continuous foam field blocks moisture, the seams between panels become concentrated channels for air leakage and vapor diffusion. A three-day assembly timeline requires precision-milled tongue-and-groove joints paired with high-grade elastomeric sealants or expanding structural foams. If field crews rush joint sealing to hit an aggressive schedule, localized condensation will rot the OSB skins from the inside out within five heating seasons.
Deconstructing the 72-Hour Assembly Metric
Claiming a house was built in three days conflates factory fabrication time with field erection time. The speed of site assembly is a direct function of off-site capital expenditure and pre-construction engineering hours.
- Foundation Lead Times: Concrete footings and frost walls—mandatory in Quebec to extend below the 4-to-5-foot frost line—require excavation, formwork, pouring, and a minimum 7-to-14-day curing window before bearing structural loads. The three-day clock starts only after the foundation is cured, sill plates are anchored, and the subfloor deck is level within a millimeter tolerance.
- CNC Pre-Machining: Rapid site erection relies on Computer Numerical Control (CNC) routing in the factory. Window rough openings, door headers, electrical chases, and roof pitch angles are cut prior to shipping. Every hour saved on the job site is paid for in CAD modeling and automated milling time at the manufacturing plant.
- Crane Logistics and Staging: Erecting pre-fabricated mega-panels requires a mobile crane and a rigging crew. Panels must be loaded onto flatbed trailers in exact reverse-installation order. A single sequencing error on the delivery truck stalls the crane, burning through hundreds of dollars per hour in standby costs.
- The Unfinished Shell Reality: A three-day assembly produces a dried-in structural shell—walls and roof panels erected and fastened. It does not include interior partition framing, mechanical, electrical, and plumbing (MEP) rough-ins, drywall hanging, cabinetry, or exterior cladding. Site erection accounts for roughly 15% of the total construction schedule and 20% of the total build cost.
The Economics of Feedstock and Manufacturing
Using 200,000 bottles per house sounds like an infinite, free raw material supply, yet the unit economics of recycled PET construction face severe pricing pressure from virgin petrochemicals and traditional forestry products.
The primary economic bottleneck is feedstock purity. Municipal recycling facilities (MRFs) operate on razor-thin margins. When crude oil prices drop, virgin PET resin becomes cheaper than washed, sorted, post-consumer PET flake. Manufacturers of PET foam panels must either pay a premium for food-grade clear PET flake—competing directly with beverage bottlers mandated to use recycled content—or invest in expensive chemical recycling and filtration systems to process mixed-color, lower-grade bales.
Capital Intensity vs. Labor Arbitrage
Traditional stick-built construction requires minimal fixed capital; a contractor needs a pickup truck, pneumatic nailers, and framing crews. Off-site PET panel manufacturing requires millions of dollars in extrusion lines, foaming dies, automated laminating presses, and warehouse space.
This capital expenditure only achieves positive return on investment (ROI) through high factory utilization rates. If housing starts slow down due to interest rate hikes, a traditional builder lays off subcontractors and sheds overhead immediately. A pre-fabricated panel factory continues paying debt service on idle extrusion machinery. The economic viability of the Quebec model depends entirely on maintaining a continuous, year-round backlog of standardized floor plans that keep the extrusion line running at over 80% capacity.
Regulatory Friction and Systemic Limitations
Building codes in North America are prescriptive by default, written around dimensional lumber, masonry, and poured concrete. Introducing a structural polymer foam system triggers three distinct regulatory hurdles that inflate soft costs and delay project timelines.
- Fire Safety and Smoke Toxicity: PET is a thermoplastic. When exposed to temperatures above 250°C, it melts, drips, and releases dense smoke alongside volatile organic compounds. Building codes mandate that foam plastic insulation be separated from the interior living space by an approved thermal barrier, typically 1/2-inch gypsum board, providing a minimum 15-minute fire-resistance rating. Fire-retardant additives must be compounded into the PET resin during extrusion, increasing material costs and complicating future end-of-life recyclability.
- Code Compliance Evaluation: Because recycled PET structural panels fall outside standard prescriptive code tables, manufacturers must fund full-scale structural, seismic, wind-uplift, and fire testing through accredited bodies like the Canadian Construction Materials Centre (CCMC) or the International Code Council Evaluation Service (ICC-ES). Securing these evaluations costs hundreds of thousands of dollars and takes up to 24 months.
- End-of-Life Circularity: Marketing a home as "recycled" implies circularity, yet laminating PET foam to OSB with thermoset polyurethane adhesives creates a composite material that cannot be separated at demolition. Once the building reaches the end of its service life, the panels cannot be re-ground into clean PET flake; they are destined for landfill or incineration, turning a temporary carbon sink into permanent composite waste.
Strategic Execution for Alternative Building Systems
Developers and manufacturers attempting to scale polymer-composite housing must abandon the marketing focus on bottle counts and assembly speed, shifting capital toward supply chain control and regulatory standardization.
First, decouple panel production from municipal single-stream recycling volatility by securing direct off-take agreements with industrial packaging waste generators, locking in consistent polymer viscosity and eliminating optical sorting losses. Second, standardize panel dimensions to a modular 4-foot-by-8-foot or 4-foot-by-12-foot grid rather than custom-milling bespoke architectural shapes; custom CNC routing destroys factory throughput and erodes the margin gained from automated extrusion. Finally, target commercial and multi-family low-rise developments rather than custom single-family homes, as repeatable floor plates maximize factory utilization and amortize the cost of CCMC and ICC-ES fire-testing certifications across thousands of square feet per contract.