Comparing a proposed White House ballroom to Beijing’s Great Hall of the People on raw square footage alone fundamentally misunderstands how state architecture converts physical space into political capital. Any serious evaluation requires stripping away superficial aesthetic rivalries and analyzing the underlying operational mechanics of diplomatic hospitality: spatial capacity, institutional permanence, security perimeter integration, and ideological signaling. While a new executive event facility in Washington would resolve a chronic logistical bottleneck for American statecraft, it operates within constitutional, spatial, and budgetary constraints that prevent it from replicating the monolithic scale or centralized political utility of Tiananmen Square’s primary legislative and ceremonial complex.
The Structural Deficit in American State Hospitality
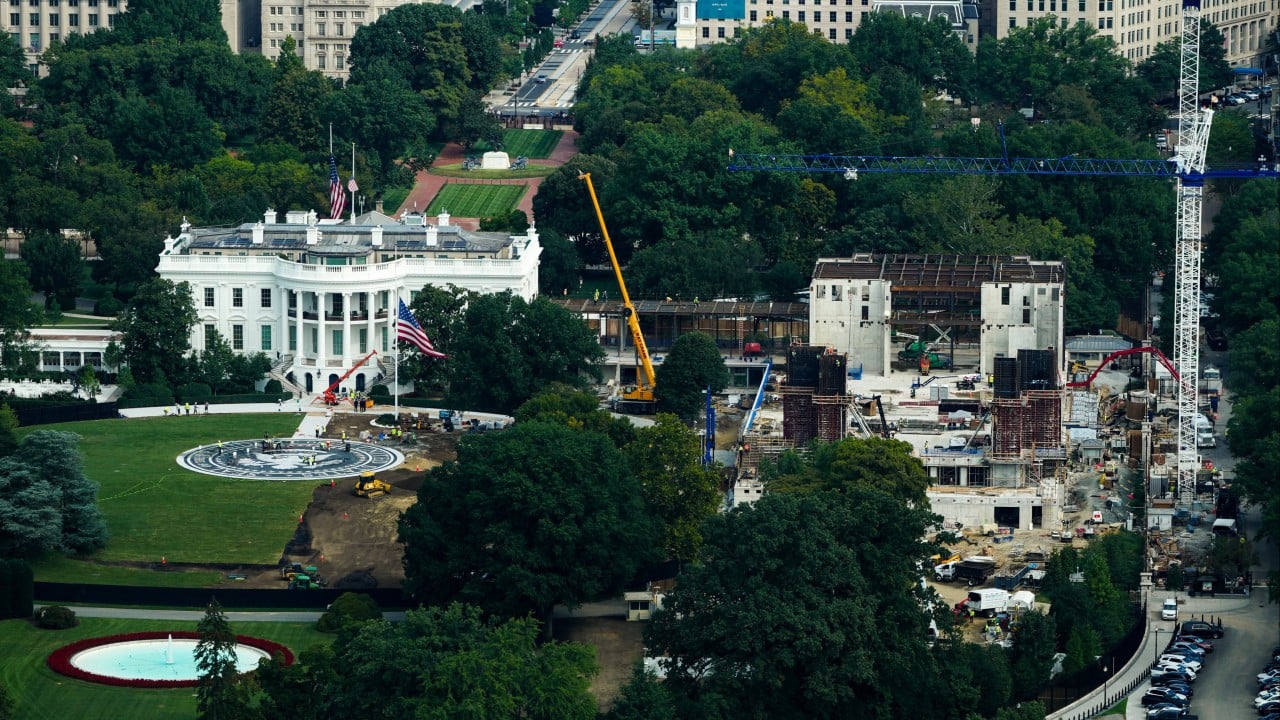
The impetus behind recurring proposals to construct a permanent, large-scale ballroom on the White House complex stems from an acute operational deficiency. Currently, the East Room—the largest reception space inside the Executive Mansion—accommodates roughly 200 seated guests for a formal state dinner. When an administration hosts a major international summit or an expanded bilateral dinner, the White House Grounds must be retrofitted with temporary, climate-controlled pavilions on the South Lawn.
This reliance on temporary structures introduces three distinct operational friction points:
- Logistical Overhead and Capital Burn: Erecting, wiring, securing, and dismantling a custom pavilion for a single evening requires weeks of preparation by the National Park Service, the White House Military Office, and private contractors. This represents a recurring sunk cost with zero permanent asset accumulation.
- Security Vulnerabilities: Temporary canvas and modular structures lack the ballistic, acoustic, and electronic shielding inherent to permanent federal masonry. The United States Secret Service must compensate for this structural weakness through manpower saturation and expanded perimeter lockdowns, disrupting daily executive branch operations.
- Aesthetic and Diplomatic Asymmetry: Heads of state arriving from capitals with purpose-built imperial or authoritarian palaces—such as the Kremlin’s St. Andrew’s Hall, the Élysée Palace, or Beijing’s Great Hall—are hosted in what is functionally a high-end event tent. In diplomatic signaling, where physical permanence communicates national stability, temporary infrastructure projects institutional improvisation rather than enduring state power.
A dedicated White House ballroom—historically conceptualized around a capacity of 600 to 1,000 guests—is designed specifically to eliminate this operational ceiling. The objective is not to build the largest room in the world, but to internalize high-capacity diplomacy within the permanent security envelope of 1600 Pennsylvania Avenue.
Spatial Economics and the Great Hall of the People
To measure a Washington ballroom against the Great Hall of the People is to compare a specialized diplomatic tool against a multi-functional apparatus of state governance. Completed in 1959 as one of Beijing’s "Ten Great Buildings" marking the tenth anniversary of the People’s Republic of China, the Great Hall of the People is an architectural instrument of mass mobilization and centralized authority.
The operational disparities between the two structures are rooted in their fundamental design mandates:
- Volumetric Scale: The Great Hall encompasses approximately 1.85 million square feet of floor space, eclipsing the entire White House complex (roughly 55,000 square feet for the Executive Residence alone). Its main auditorium seats 10,000 delegates, while its primary state banquet hall accommodates 5,000 diners simultaneously.
- Functional Dualism: A White House ballroom serves exclusively as an executive hospitality and ceremonial venue. Conversely, the Great Hall is the physical seat of China’s legislative apparatus—hosting the National People’s Congress and the Chinese People’s Political Consultative Conference—alongside state banquets, party congresses, and diplomatic receptions.
- Urban Integration: Located on the western edge of Tiananmen Square, the Great Hall functions as an anchor for massive public assemblies. The White House sits on an 18-acre urban plot hemmed in by Lafayette Square, the Treasury Building, the Eisenhower Executive Office Building, and strict municipal height and sightline restrictions.
Because of these foundational differences, the White House cannot "top" the Great Hall in volumetric terms. Attempting to do so would violate the physical boundaries of the President’s Park and destroy the architectural proportions of James Hoban’s original neoclassical design.
The Four Constraints Governing White House Expansion
Evaluating the feasibility and ultimate impact of a White House ballroom requires accounting for the institutional friction that governs any modification to the American executive complex. Unlike centralized state systems capable of mobilizing unilateral capital and labor, federal construction in Washington is constrained by four interlocking mechanisms.
1. The Preservation and Oversight Matrix
The White House is simultaneously a private residence, an active command center, and an accredited museum. Any structural addition must survive review by the Commission of Fine Arts, the National Capital Planning Commission, and the Committee for the Preservation of the White House. Historical precedent—most notably the 1948–1952 Truman Reconstruction, which gutted the interior while preserving the exterior sandstone shell—demonstrates that external visual continuity is treated as inviolable. A ballroom cannot rise above the existing roofline or obscure the south portico sightlines, forcing planners to consider subterranean excavation or low-profile integration near the East Wing.
2. The Funding Mechanism Dilemma
Publicly financing a luxury reception hall during periods of fiscal scrutiny carries severe political liability. Conversely, utilizing private donations through a non-profit foundation—the standard mechanism for White House historical refurbishments—introduces acute ethics and influence-peddling vulnerabilities. If corporate or individual donors fund the construction of a state ballroom, the facility risks being perceived not as a neutral instrument of American statecraft, but as a monument to private patronage.
3. The Security Perimeter Geometry
Integrating a 1,000-person venue into the White House compound alters the daily threat matrix. Screening, credentialing, and routing hundreds of non-cleared guests, catering staff, and media personnel through the East Wing or South Grounds creates severe ingress and egress bottlenecks. Every square foot added to the public-facing diplomatic zone requires a corresponding expansion in subterranean service corridors, bomb-screening facilities, and tactical staging areas.
4. The Ideological Philosophy of Republican Simplicity
American executive architecture was intentionally conceived as a rejection of European monarchical grandeur. George Washington and Thomas Jefferson favored a restrained Palladian villa over a sprawling palace to signal that executive power is temporary, constitutional, and subordinate to the citizenry. Expanding the White House into a massive ceremonial complex runs counter to this foundational aesthetic code. In democratic statecraft, excessive architectural scale often triggers domestic political backlash rather than projecting international strength.
Architectural Semiotics as Diplomatic Leverage
If a White House ballroom cannot match the Great Hall of the People in physical dimensions, its strategic value must be measured by its semiotic efficiency—how effectively it communicates American power to foreign counterparts.
In Beijing, the Great Hall utilizes neoclassical Stalinist monumentality—colossal colonnades, vast marble expanses, and cavernous ceilings—to induce a sense of individual smallness relative to the collective state. The architecture is explicitly designed to overwhelm the visitor, reinforcing the permanence and scale of the Chinese Communist Party.
A modernized White House diplomatic wing operates on an entirely different psychological frequency. Its leverage derives from proximity and exclusivity rather than mass. Hosting 800 global leaders inside a permanently upgraded, acoustically secure, historically resonant wing of the White House trades monumental intimidation for intimate access to the epicenter of Western executive power. When properly executed, the architecture communicates institutional continuity: the blending of 18th-century republican heritage with 21st-century operational capability.
The critical failure mode for any American administration attempting this build is aesthetic overreach. If the design leans toward gilded, ostentatious luxury rather than restrained federal classicism, it forfeits its historical legitimacy and invites mockery both domestically and abroad.
Strategic Execution for Executive Infrastructure
To resolve the White House’s hospitality bottleneck without triggering institutional paralysis or aesthetic degradation, executive branch planners must execute a disciplined, three-stage development model:
- Subterranean and East Wing Consolidation: Avoid altering the iconic North or South facades entirely. Excavate beneath the East Wing and the adjacent Treasury-facing perimeter to house kitchen facilities, security screening, and mechanical systems, keeping the above-ground ballroom footprint low-profile and strictly aligned with the existing neoclassical cornice lines.
- Dual-Use Command Integration: Justify the capital expenditure to Congress not merely as a social venue, but as a hardened, multi-purpose continuity-of-government facility. Equipping the space with advanced telecommunications, ballistic shielding, and modular press-briefing infrastructure transforms a ceremonial liability into a vital national security asset.
- Bipartisan Endowment Structuring: Decouple the construction from any single presidency by establishing a congressionally chartered, bipartisan capital trust with strict donor caps and zero naming rights. Framing the project as a multi-decade infrastructure upgrade for the presidency—rather than a personal monument for an incumbent—neutralizes political opposition and ensures the facility endures as a permanent instrument of American diplomacy.