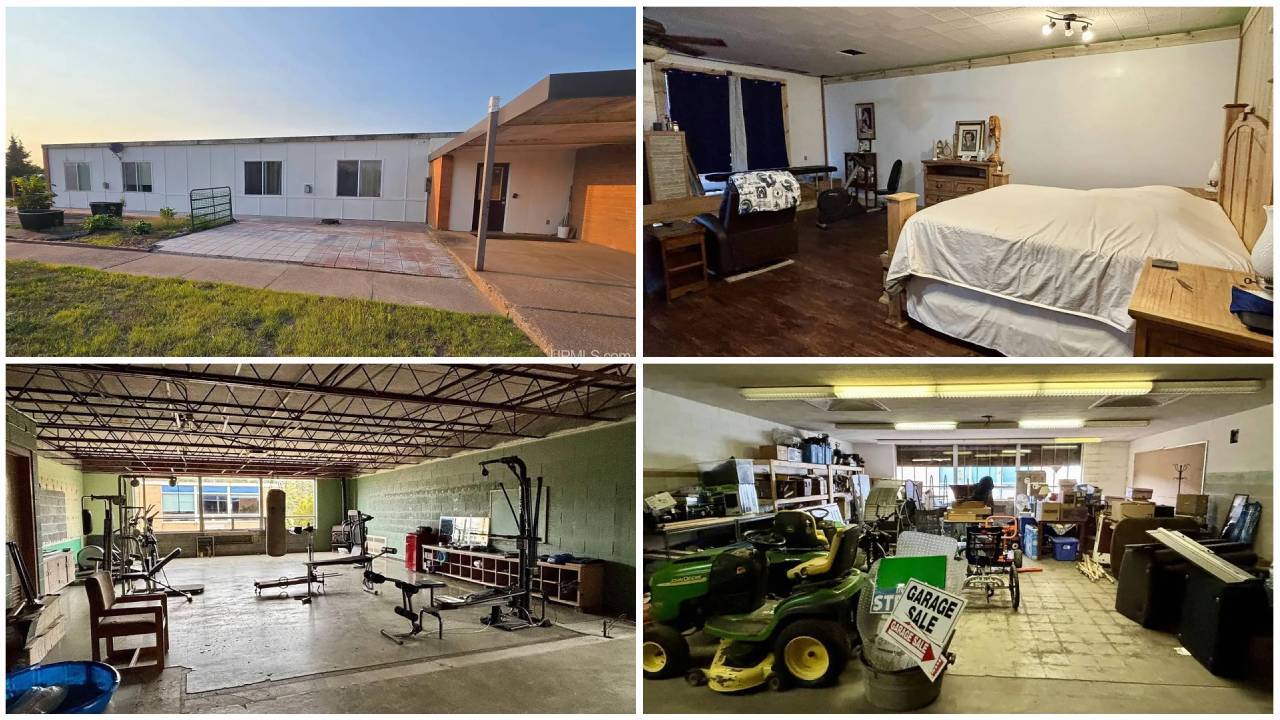
Converting distressed institutional real estate into multi-family residential assets presents a distinct set of capital expenditure challenges and structural return profiles. When a 39,000-square-foot former school building situated on a decommissioned military installation in Gwinn, Michigan, changed hands for $40,000 in 2011, the transaction price reflected absolute terminal distress. Fifteen years later, an asking price of $450,000 following the conversion of a single wing into five distinct residential units offers a direct operational window into the mathematics of adaptive reuse. Evaluating this asset requires stripping away superficial narratives of creative flipping and analyzing the underlying cost functions, square-foot valuations, and infrastructural constraints governing large-scale footprint transformations.
The Valuation Baseline and Asset Mechanics
The initial 2011 valuation of $40,000 for a structure of nearly 40,000 square feet equates to approximately $1.02 per square foot. This price point indicates that the market priced the asset not as usable real estate, but as an environmental and financial liability. Institutional buildings from the mid-twentieth century—such as the 1960 structure on the former K.I. Sawyer Air Force Base—carry heavy structural footprints optimized for public assembly rather than private habitation. Long hallways, high ceilings, commercial-grade plumbing batteries, and non-conforming layouts create an immediate capital expenditure barrier.
When an asset trades at nominal values, the buyer is purchasing land rights and raw volume while assuming total liability for structural remediation, roof integrity, and mechanical systems. The subsequent listing at $450,000 for the 19.38-acre parcel translates to roughly $11.53 per square foot of gross building area. This metric demonstrates that even after partial development, the market values the aggregate square footage well below standard residential construction costs. The valuation formula for adaptive reuse projects of this scale relies on a discount rate that accounts for the remaining unrenovated square footage, which continues to act as a capital sink rather than a revenue generator.
Capital Allocation and the Single-Wing Conversion Strategy
The core economic engine of the current offering relies on partial activation. Rather than executing a gut renovation of the entire 39,000-square-foot footprint—an undertaking that would require millions of dollars in dry construction, electrical overhauls, and HVAC zoning—the development strategy concentrated capital expenditure into Wing A.
This localized intervention yielded five distinct residential units, ranging from open-concept studios to multi-bedroom configurations, alongside shared structural integration like an attached garage. Segmenting a massive institutional facility into discrete income-producing units mitigates capital risk. By isolating the renovation to a single wing, the operator tested tenant demand and generated potential cash flow streams without committing to enterprise-wide capital expenditure.
However, this fractional approach creates an uneven operational asset. The property currently exists in a hybrid state:
- Active Residential Zone: Wing A functions as a multi-family cluster containing twelve total bedrooms and eight-and-a-half bathrooms across five units, supported by public water, sanitary sewer, electricity, and natural gas infrastructure.
- Dormant Institutional Core: Wing B retains its original gymnasium, four legacy classrooms, and auxiliary studio space.
- Unfinished Utility Space: Wing C remains configured for bulk storage, group assembly, and heavy garage usage.
The economic friction of this layout lies in the carrying costs of the unrenovated wings. While Wing A provides residential utility, Wings B and C require ongoing maintenance, property taxes, and structural monitoring without producing direct revenue. The 36 integrated garage spaces and expansive acreage provide secondary monetization vectors, yet the core asset remains bottlenecked by the sheer scale of the unfinished envelope.
The Operational Risk Matrix in Rural Adaptive Reuse
Evaluating the $450,000 asking price requires analyzing the macro-environmental constraints of the property's geographic location. Situated in the Upper Peninsula of Michigan on a former military base, the asset faces distinct liquidity and demographic barriers that differ fundamentally from urban conversion projects.
Market Depth and Liquidity Constraints
Rural and exurban micro-markets lack the high-velocity renter turnover found in metropolitan centers. Consequently, a multi-family conversion in this region cannot rely on rapid capital appreciation driven by organic market demand compression. The exit strategy for a buyer at the $450,000 threshold depends on alternative financing structures, such as commercial seller financing or portfolio acquisition by a regional real estate investment group capable of absorbing construction risk.
Code Compliance and Institutional Conversion Costs
Transforming educational institutional space into residential dwellings triggers stringent building code mandates. Fire separation assemblies between units, commercial-to-residential egress requirements, modern insulation standards for mid-century masonry, and the separation of utility metering represent substantial capital hurdles. A buyer purchasing the asset at the current list price must calculate the marginal cost of bringing Wings B and C online against local rent ceilings. If local rental yields do not support the cost per square foot of construction, the remaining unrenovated wings represent liabilities rather than expansion opportunities.
Strategic Execution Framework for the Next Operator
A prospective buyer evaluating the asset must abandon the assumption that standard residential fix-and-flip metrics apply. The transaction requires a phased industrial development strategy rather than a retail real estate approach.
- Perform a Structural Load and Environmental Audit: Isolate the condition of the roof membranes across all three wings and test for legacy hazardous materials typical of 1960s public construction, specifically asbestos pipe insulation and lead paint matrices.
- Model Unit-Level Operating Margins: Establish whether the existing five units in Wing A generate sufficient Net Operating Income (NOI) to service the debt or capital carrying costs of the entire 19-acre parcel before initiating Phase Two construction.
- Redefine the Unfinished Footprint: Treat the gymnasium and remaining classrooms in Wing B not as prospective apartments, but as modular industrial or light commercial spaces. Warehousing, climate-controlled self-storage, or light manufacturing studios often require lower fit-out costs per square foot than residential apartments while commanding reliable regional lease rates.
- Execute Capital Deployment via Phased Milestones: Withhold capital allocation from Wing C until occupancy rates in the residential wing achieve sustained stability, ensuring that operational cash flow mitigates ongoing balance sheet exposure.