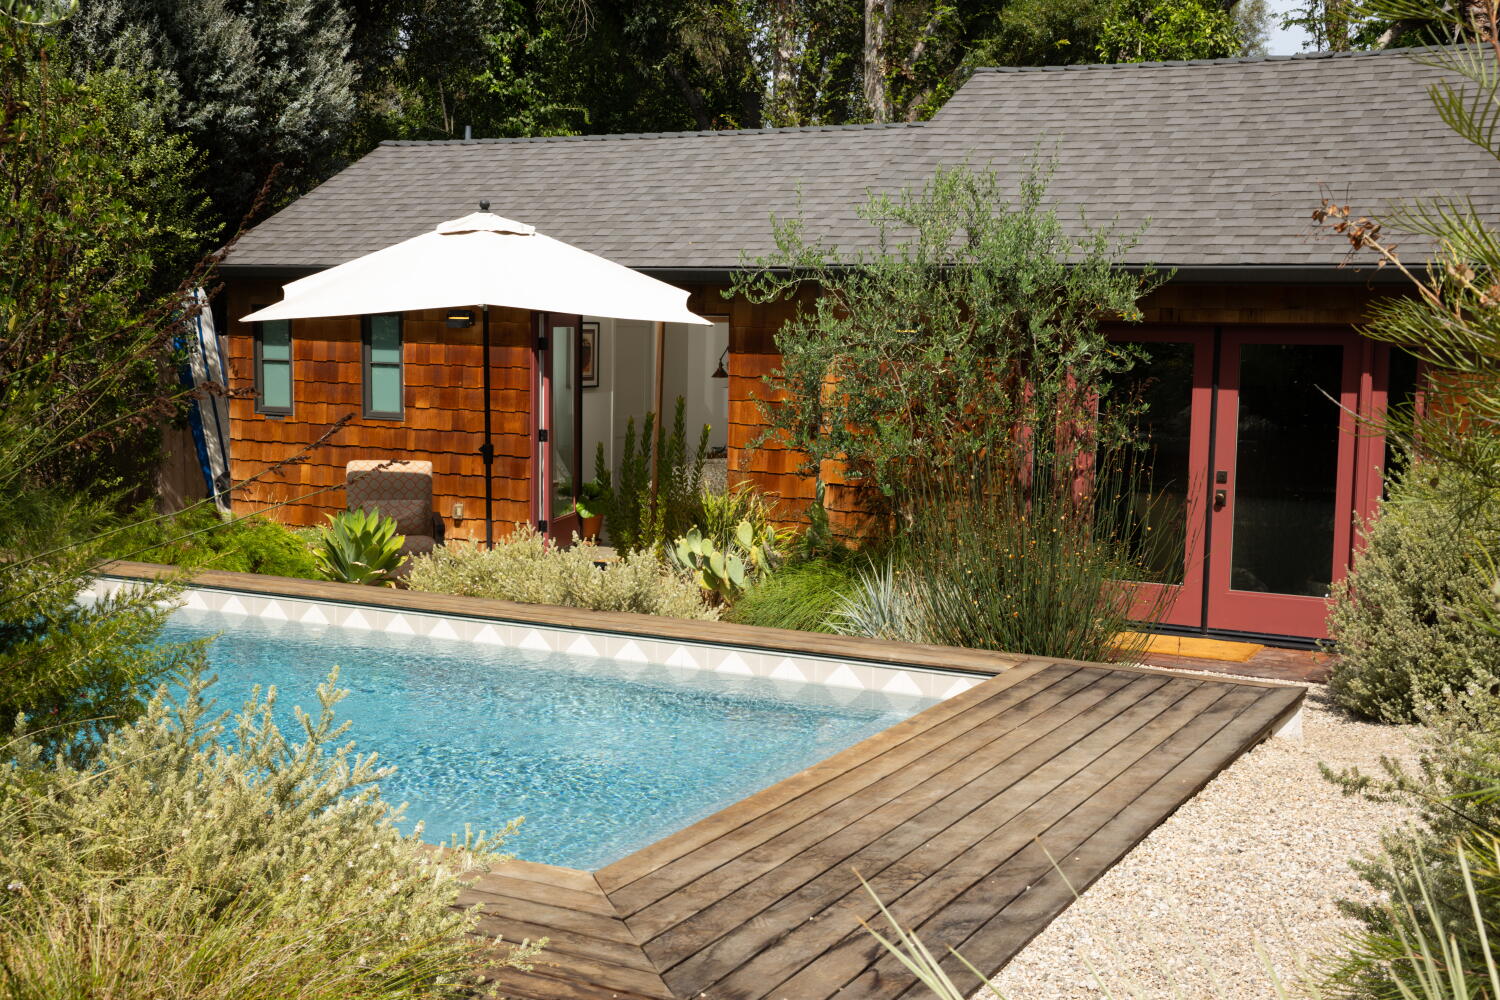
Municipal zoning boards rarely celebrate creativity. When a Los Angeles showrunner decided to convert a rundown, boxy backyard stucco structure into a high-end accessory dwelling unit, media outlets framed it as a triumph of individual ingenuity. They pointed to the chic kitchen fixtures, the clever placement of windows, and the triumphant defiance of boring suburban norms.
They missed the real story.
Behind every polished architectural feature in modern backyard housing projects sits a grueling bureaucratic gauntlet, escalating material costs, and an urban planning philosophy that is barely keeping pace with housing demands. Transforming an uninspired utility structure into a functional, beautiful living space is not merely an exercise in interior design. It is a masterclass in navigating municipal code, surviving supply chain volatility, and managing contractor relations when demand outstrips labor supply by a factor of ten.
The Regulatory Labyrinth
Building a secondary dwelling unit in an urban backyard used to require an army of attorneys and endless variance requests. State-level legislative changes over the last several years aimed to fix this by streamlining approvals across California and other high-cost housing markets. On paper, homeowners gained unprecedented freedom to build.
In practice, local municipal departments adapted by adding layers of conditional requirements. Setback rules, fire lane clearances, utility hookup fees, and historic preservation overlays created a patchwork of compliance hurdles.
A standard stucco box might have good structural bones, but turning it into a habitable dwelling triggers immediate compliance mandates for insulation, seismic retrofitting, and energy efficiency standards. The showrunner's project succeeded not just because of good taste, but because capital absorbed the blow of unexpected permit delays and redesign fees. For an average homeowner working within a tight budget, a single overlooked municipal easement can add five figures to the bill before a single hammer swings.
The Cost Reality
Contractors no longer throw out casual estimates over coffee. The post-pandemic construction market operates on strict margin protection, supply chain uncertainty, and high labor costs.
Converting an existing shell sounds cheaper than building from scratch. Homeowners assume they are saving money by keeping the four walls and the roof intact. Experienced builders know better. Existing structures often conceal outdated electrical wiring, unpermitted additions from previous decades, and inadequate foundation footings. Stripping a stucco box down to the studs frequently reveals structural compromises that cost more to remedy than framing a new box from the ground up.
When budgeting for an accessory dwelling project, the structural renovation is only half the expense. Utility infrastructure represents the silent budget killer. Running a new sewer lateral line across an established backyard, upgrading the main electrical panel to handle a sub-panel, and tying into municipal water mains can easily consume twenty to thirty percent of the total project fund.
Design Innovations That Actually Work
Despite the friction, clever design transforms restrictive footprints. Standard utility sheds and detached garages often feature narrow, linear dimensions that frustrate traditional furniture layouts.
Successful conversions prioritize vertical space. Vaulted ceilings, achieved by exposing the roof rafters rather than installing traditional flat drywall drop-ceilings, completely alter the psychological perception of a small footprint. Natural light acts as the primary square-footage multiplier. Strategic placement of clerestory windows draws the eye upward while maintaining privacy from neighboring properties.
Interior walls are treated as modular zones rather than permanent dividers. Pocket doors, built-in banquettes, and multi-functional millwork replace bulky furniture pieces that crowd small rooms. The aesthetic goal is to make a four-hundred-square-foot structure function with the spatial efficiency of a metropolitan loft.
The Broader Housing Impact
Individual backyard transformations receive heavy media attention because they represent a romantic narrative. One person taking control of their property to create a stylish sanctuary resonates in a culture exhausted by macro-level housing shortages.
Yet, viewing these projects solely through the lens of lifestyle journalism obscures their economic function. Accessory dwellings represent the fastest, most decentralized expansion of urban housing stock available. They bypass the multi-year public review processes required for large apartment complexes. They put vacant or underutilized land to work.
At the same time, they introduce new pressures. Neighborhood parking availability shifts. Infrastructure strains under higher population density per square block. Property tax reassessments following major renovations alter neighborhood valuations, sometimes pricing out long-term residents who do not participate in the construction boom.
The transformation of a single stucco box into a high-end living space is an impressive feat. It showcases what happens when adequate capital meets sharp design vision. But treating it as an easily repeatable blueprint ignores the complex financial and regulatory realities that gatekeep the modern housing market. Behind every glossy architectural spread lies a quiet battle against bureaucracy, engineering hurdles, and escalating costs. The structure itself may look effortless, but the reality of getting it built remains stubbornly heavy.