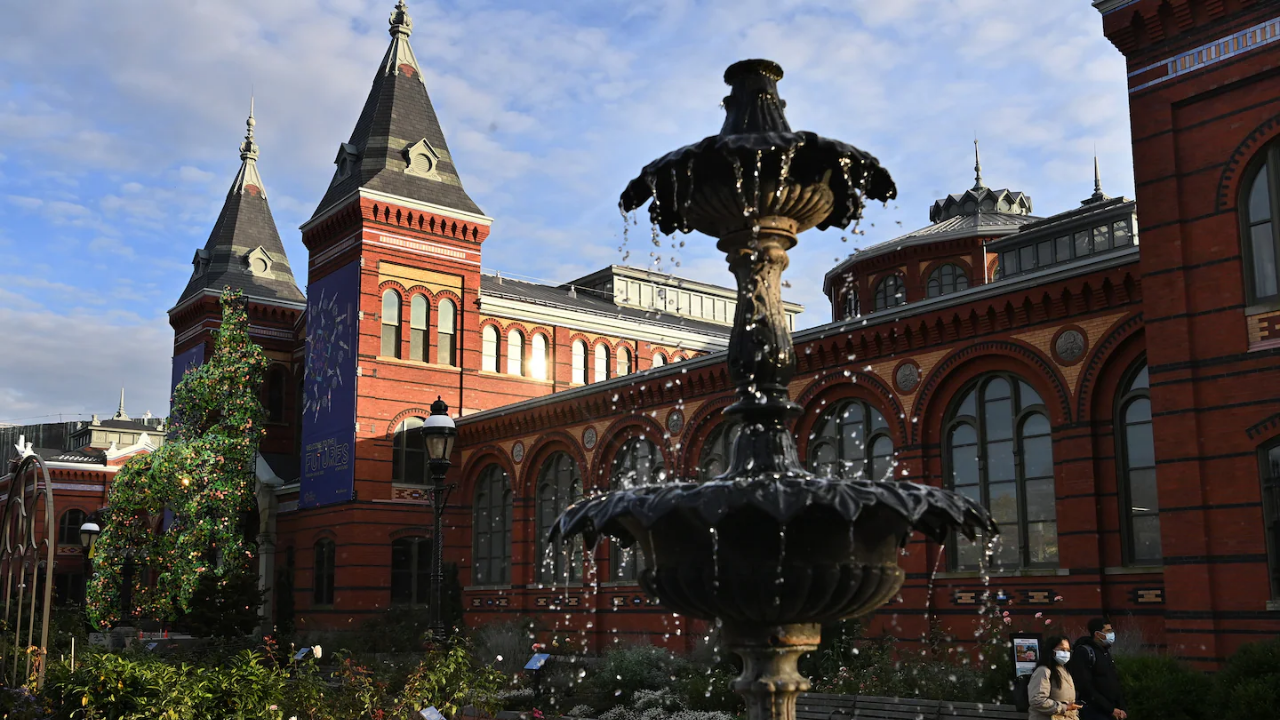
The decision by the Smithsonian Institution Board of Regents to designate the Arts and Industries Building as the permanent home of the National Museum of the American Latino resolves a decades-long real estate bottleneck through asset repurposing rather than greenfield construction. Built in 1881, closed in 2004 due to structural failure, and partially stabilized via a 55 million dollar exterior renovation, the structure represents a complex intersection of historic preservation economics and federal land management.
Evaluating this project requires examining the underlying capital allocation strategy, the opportunity costs of National Mall real estate, and the execution risks associated with converting a 19th-century exhibition hall into a 21st-century museum.
The Cost Function of Real Estate on the National Mall
Securing physical space on the National Mall involves a high-friction legislative and political process. Establishing a new museum via greenfield development typically requires a dedicated act of Congress, site allocation studies, and intense competition for limited federal land parcels, such as open zones near the Capitol reflecting pool or National Park Service acreage.
By selecting an existing asset already owned by the Smithsonian, the Board of Regents short-circuits the most volatile phase of capital project development: site approval.
However, avoiding a legislative site fight trades political capital for heavy engineering debt. The structure possesses a shell stabilized by the earlier 55 million dollar exterior overhaul—which secured the masonry, roof, and windows—but its interior remains an open, unconditioned volume. Modernizing this space to meet contemporary museum requirements carries early expenditure estimates approaching one billion dollars.
The financial architecture of the project relies on a hybrid funding model combining federal appropriations with substantial private philanthropic capital. This division introduces structural vulnerability. Public funding streams are subject to shifting congressional priorities and executive budget pressures, while private fundraising timelines remain variable.
Engineering Constraints of 19th-Century Architecture
Adapting a building designed by Adolf Cluss and Paul Schulze for the 1876 Philadelphia Centennial Exposition into a modern cultural institution creates deep operational friction. Nineteenth-century masonry architecture prioritized natural light, grand open pavilions, and structural load distribution based on masonry bearing walls rather than environmental containment systems.
Integrating modern climate control, high-density digital infrastructure, fire suppression, and vertical circulation into a historic envelope creates a challenging technical equation. Environmental controls are mandatory for artifact preservation, yet running HVAC distribution systems through a historic structure without compromising its architectural integrity or sacrificing exhibition square footage requires complex engineering interventions.
The building's floor plates and open-ceiling design require internal subdivision or mezzanine insertion to maximize usable floor area. Every structural modification must navigate historic preservation guidelines, balancing the mandate to protect a designated historic landmark with the functional demands of a high-throughput public museum.
Capital Sequencing and Project Execution Risks
Transforming the Arts and Industries Building from an intermittent event venue into a permanent national museum involves three distinct phases of capital execution:
- Programming and Architectural Design: Finalizing interior layouts, securing regulatory approvals from preservation agencies, and establishing engineering specifications for climate control and life-safety systems.
- Capital Campaign and Appropriation Matching: Securing the multi-source funding necessary to cover the projected billion-dollar conversion cost, maintaining alignment between federal disbursements and private donor milestones.
- Heavy Construction and Fit-Out: Executing interior demolition, structural reinforcement, utility threading, and exhibit fabrication within a tight urban footprint on the National Mall.
The primary risk factor lies in cost overruns driven by unforeseen structural remediation inside the historic envelope. Historic retrofits frequently encounter latent defects once interior partitions or sub-floors are opened, resulting in budget expansion and schedule slippage.
To protect the project from indefinite stalls—similar to those that left the building dormant for two decades following its 2004 closure—the Smithsonian must establish strict stage-gate governance. Disbursement of subsequent capital tranches should remain strictly contingent on hitting pre-defined fundraising milestones and engineering benchmarks, ensuring that physical revitalization matches financial liquidity.